Spaces for Memorable Events

Kerrville, TX Event spaces

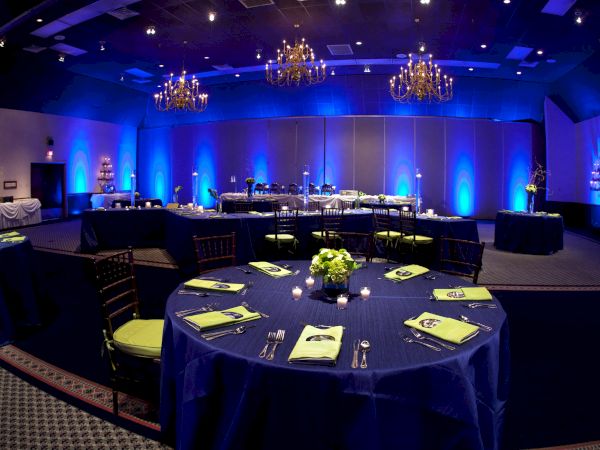
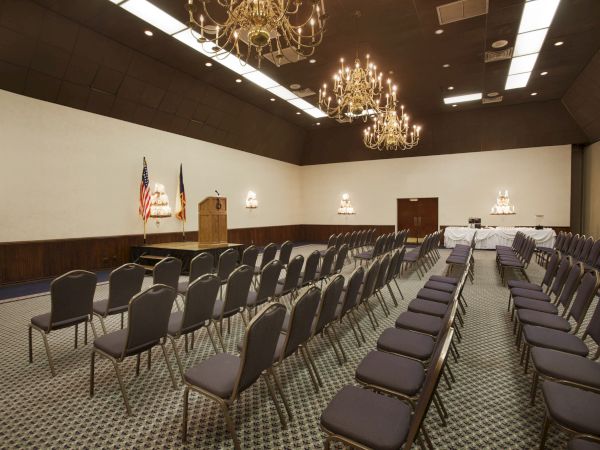
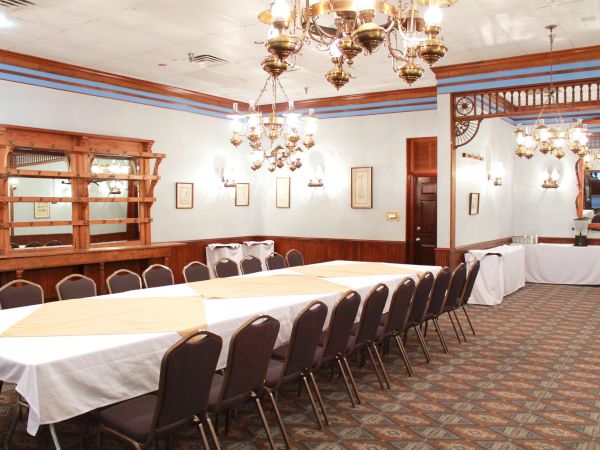
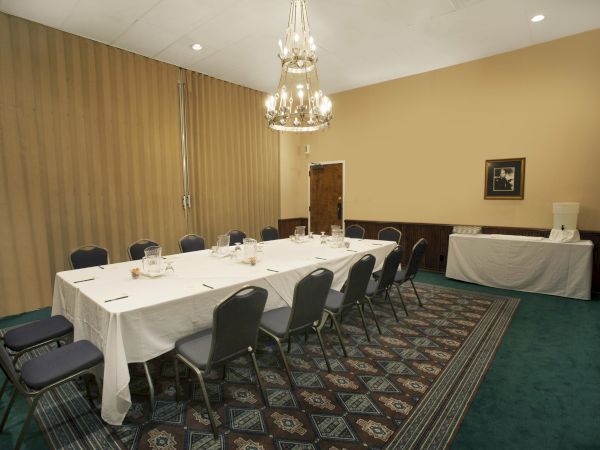
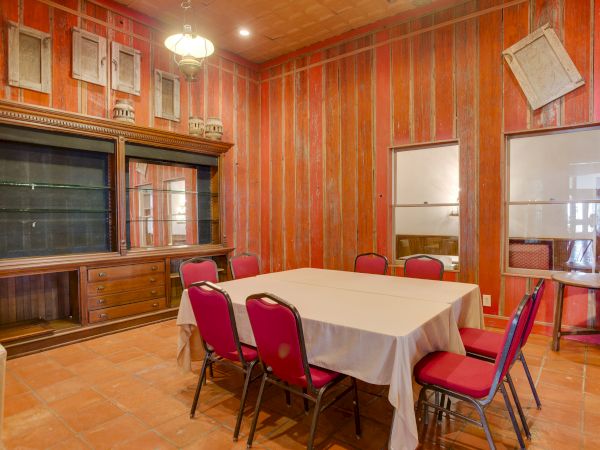
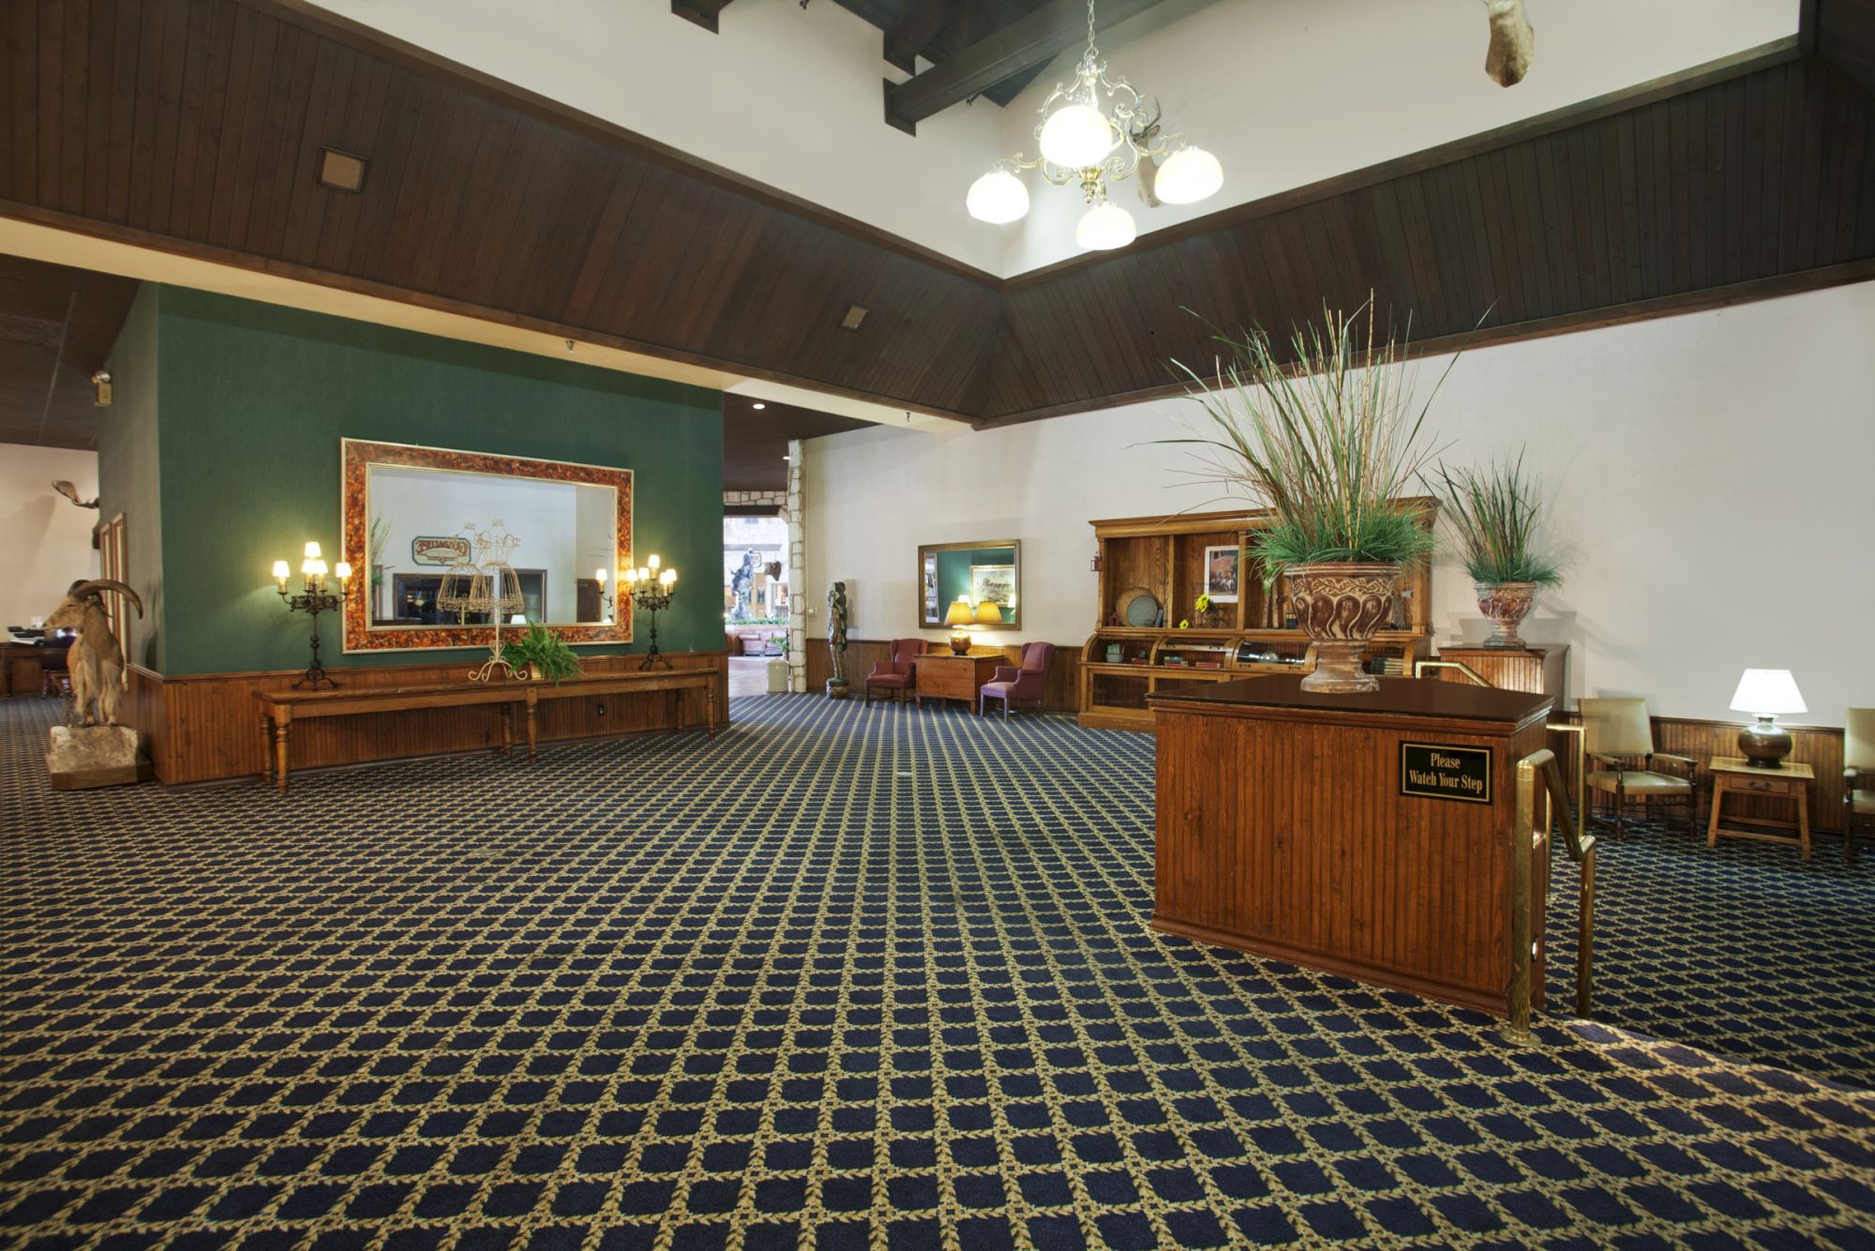
Featuring traditional, rustic décor, plenty of square feet, and thoughtful services such as full catering and audio/visual assistance, each of Y.O. Ranch Hotel’s one-of-a-kind venues are ideal for a variety of events, from government and military functions to social celebrations.
See Floor Plan

7,266 Sqft

Live Oak Ballroom

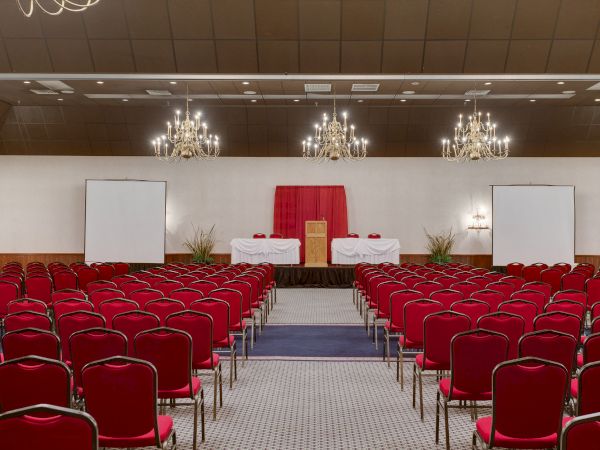
The Live Oak Ballroom is the premiere venue for large-scale gatherings from conferences and trade shows to elegant weddings and grand receptions. The rustic charm of its décor including rich textures and warm wood accents meets modern functionality with full audio/visual support and in-house catering.

Start Planning

2,577 Sqft

Live Oak

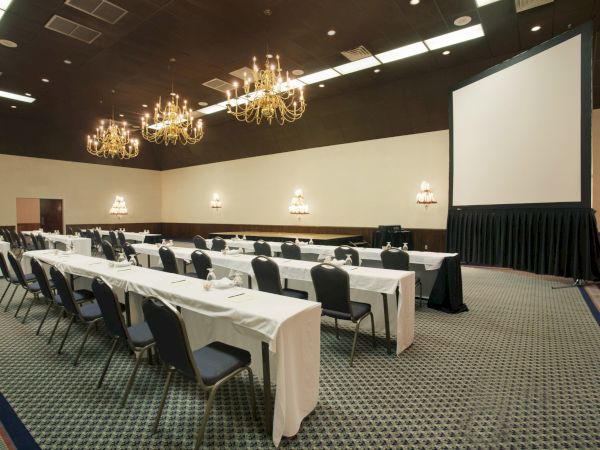
A dedicated 2,577 sq ft segment of the main Ballroom, this section offers a spacious but more manageable footprint for mid-sized meetings or banquet functions. It retains the upscale, ranch-inspired character of the whole Ballroom and benefits from the same event services.

Start Planning

2,425 Sqft

Cypress

Cypress is a thoughtfully sized event space ideal for breakout sessions, mid-sized social events or smaller business gatherings. It features the same professional amenities as larger venues at the hotel, with a comfortable scale for more focused gatherings.

Start Planning

2,264 Sqft

Spanish Oak

Spanish Oak is a welcoming choice for moderately sized events think celebratory dinners, mid-sized conferences or social gatherings. It blends western-style warmth with full event-capabilities for a smooth, polished experience.

Start Planning

973 Sqft

Guadalupe

Guadalupe is an elegant, understated space designed for smaller meetings, VIP hospitality functions, or private events of up to approximately 50 guests. The classic design offers a quiet, refined atmosphere for streamlined gatherings..

Start Planning

777 Sqft Combined, 378 Sqft Individually

Boone & Crockett

Perfect for more intimate events, this flexible space totals 777 sq ft (or two individual rooms of ~378 sq ft each). Ideal for hospitality lounges, small social functions or classroom-style meetings (15-20 attendees), Boone & Crockett offers a cozy, yet professional setting.

Start Planning

378 sq. ft.

Mercantile Board Room

The Mercantile Board Room is tailored for executive meetings, small-group strategy sessions or focused boardrooms of up to approximately 10 attendees. Rustic charm meets professional functionality in this upscale, rural-inspired space.

Start Planning

Visit Our Sister Property